

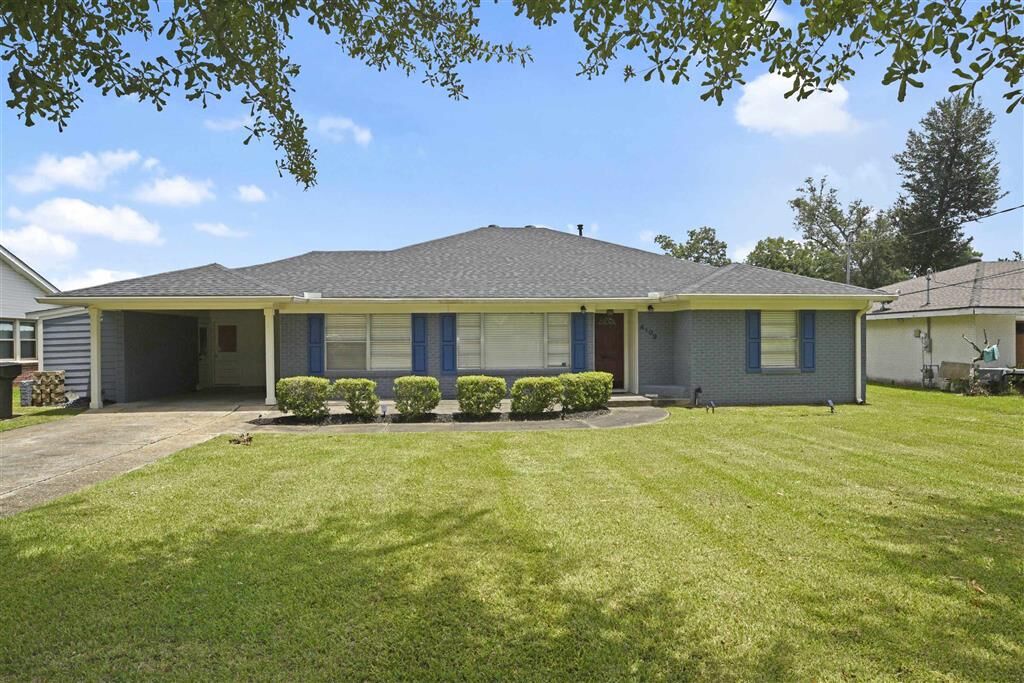
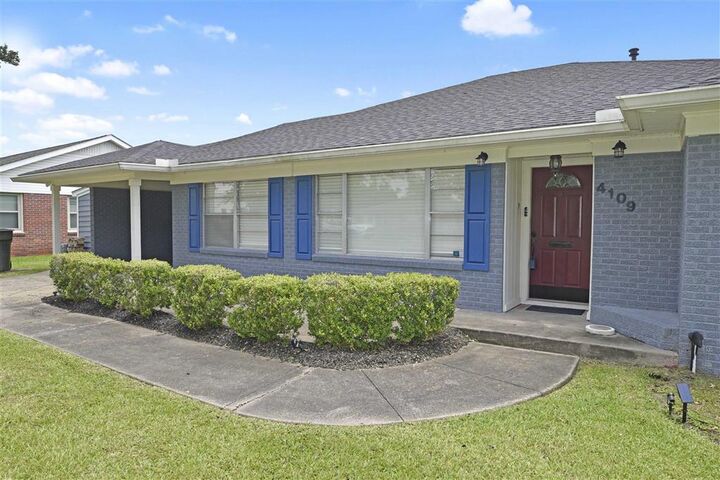
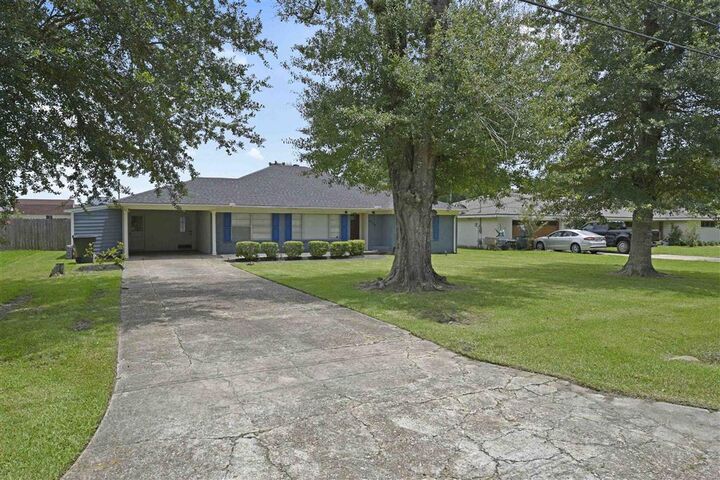
Listing Courtesy of: SW LOUISIANA ASSOCIATION OF REALTORS / Listed By: Coleen Clark, Century 21 Bessette Flavin
4109 Bayou Road Lake Charles, LA 70605
Active (92 Days)
$285,000 (USD)
MLS #:
SWL26003359
SWL26003359
Lot Size
0.28 acres
0.28 acres
Type
Single-Family Home
Single-Family Home
Year Built
1970
1970
Style
Ranch
Ranch
Views
Neighborhood
Neighborhood
County
Calcasieu Parish
Calcasieu Parish
Listed By
Coleen Clark, Century 21 Bessette Flavin
Source
SW LOUISIANA ASSOCIATION OF REALTORS
Last checked Oct 21 2026 at 4:37 AM GMT+0000
SW LOUISIANA ASSOCIATION OF REALTORS
Last checked Oct 21 2026 at 4:37 AM GMT+0000
Bathroom Details
- Full Bathrooms: 2
Interior Features
- Disposal
- Dishwasher
- Laundry: Inside
- Walk-In Shower
- Separate Shower
- Pull Down Attic Stairs
- Granite Counters
- Dual Sinks
- Bathtub
- Tub Shower
- Laundry: Laundry Room
- Laundry: Electric Dryer Hookup
- Kitchen/Family Room Combo
- Water Heater
- Remodeled
- Free-Standing Range
- Range Hood
- Upgraded
- Bathroom Exhaust Fan
- Water to Refrigerator
- Bar
- Exhaust Fan
- Built-In Features
Lot Information
- City Lot
- Yard
Property Features
- Fireplace: Gas
- Foundation: Slab
Heating and Cooling
- Natural Gas
- Central
- Fireplace(s)
- Electric
- Central Air
- Ceiling Fan(s)
- 1 Unit
Exterior Features
- Roof: Shingle
Utility Information
- Utilities: Water Source: Public, Water Connected, Natural Gas Connected, Electricity Connected, Sewer Connected
- Sewer: Public Sewer
School Information
- Elementary School: College Oaks
- Middle School: F.k. White
- High School: Barbe
Parking
- Covered
- Carport
Stories
- 1
Living Area
- 2,532 sqft
Listing Price History
Date
Event
Price
% Change
$ (+/-)
Oct 07, 2026
Price Changed
$285,000
-5%
-$14,900
Sep 08, 2026
Price Changed
$299,900
-3%
-$9,100
Sep 04, 2026
Price Changed
$309,000
-1%
-$3,000
Aug 25, 2026
Price Changed
$312,000
-1%
-$3,000
Aug 05, 2026
Price Changed
$315,000
-3%
-$10,000
Jul 20, 2026
Listed
$325,000
-
-
Location
Estimated Monthly Mortgage Payment
*Based on Fixed Interest Rate withe a 30 year term, principal and interest only
Listing price
Down payment
%
Interest rate
%Mortgage calculator estimates are provided by C21 Bessette Realty, Inc. and are intended for information use only. Your payments may be higher or lower and all loans are subject to credit approval.
Disclaimer: Square footage is based on information available to agent, including County records. Information has not been verified by agent and should be verified by buyer.



Description