

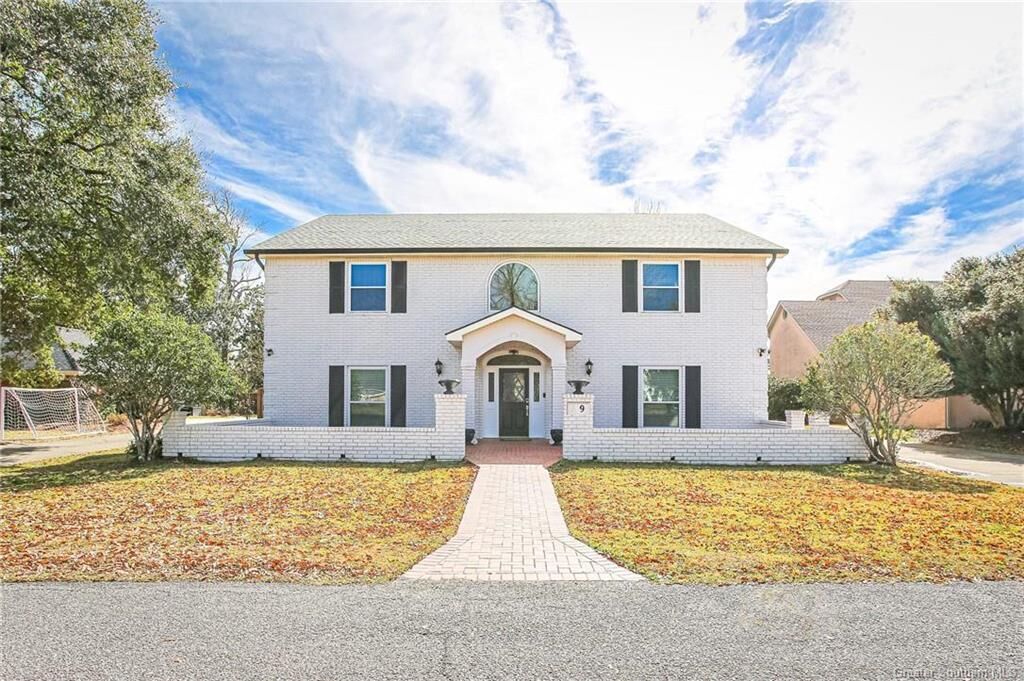
Listing Courtesy of: SW LOUISIANA ASSOCIATION OF REALTORS / Listed By: Rhonda Gaspard, Century 21 Bessette Flavin; Don Johnson, Bessette Flavin
4000 Locke Lane 9 Lake Charles, LA 70605
Active (622 Days)
$679,900 (USD)

MLS #:
SWL25000692
SWL25000692
Lot Size
0.32 acres
0.32 acres
Type
Single-Family Home
Single-Family Home
Year Built
1995
1995
Style
Traditional, Georgian
Traditional, Georgian
Views
Neighborhood, Pool, Courtyard
Neighborhood, Pool, Courtyard
County
Calcasieu Parish
Calcasieu Parish
Community
Prien Oaks
Prien Oaks
Listed By
Rhonda Gaspard, Century 21 Bessette Flavin
Don Johnson, Century 21 Bessette Flavin
Don Johnson, Century 21 Bessette Flavin
Source
SW LOUISIANA ASSOCIATION OF REALTORS
Last checked Oct 21 2026 at 12:22 AM GMT+0000
SW LOUISIANA ASSOCIATION OF REALTORS
Last checked Oct 21 2026 at 12:22 AM GMT+0000
Bathroom Details
- Full Bathrooms: 5
- Half Bathroom: 1
Interior Features
- Microwave
- Walk-In Shower
- Separate Shower
- Open Floorplan
- Kitchen Island
- Granite Counters
- Dual Sinks
- Bathtub
- Ceiling Fan(s)
- High Ceilings
- Laundry: Laundry Room
- Wet Bar
- Soaking Tub
- Updated Kitchen
- Remodeled
- Storage
- Recessed Lighting
- Range Hood
- Gas Cooktop
- Double Oven
Subdivision
- Prien Oaks
Lot Information
- Front Yard
- City Lot
- Back Yard
- Sprinkler System
Property Features
- Fireplace: Gas
- Foundation: Slab
Heating and Cooling
- Natural Gas
- Central
- Central Air
- Ceiling Fan(s)
Pool Information
- Community
- Association
Homeowners Association Information
- Dues: $325/Quarterly
Exterior Features
- Roof: Shingle
Utility Information
- Utilities: Water Source: Public, Cable Available, Water Connected, Natural Gas Connected, Electricity Connected, Sewer Connected
- Sewer: Public Sewer
School Information
- Elementary School: Prien Lake
- Middle School: Sjwelsh
- High School: Barbe
Parking
- Oversized
- Garage Faces Side
Stories
- 2
Living Area
- 5,400 sqft
Listing Price History
Date
Event
Price
% Change
$ (+/-)
Jul 07, 2026
Price Changed
$679,900
-9%
-$69,100
Feb 05, 2025
Listed
$749,000
-
-
Location
Estimated Monthly Mortgage Payment
*Based on Fixed Interest Rate withe a 30 year term, principal and interest only
Listing price
Down payment
%
Interest rate
%Mortgage calculator estimates are provided by C21 Bessette Realty, Inc. and are intended for information use only. Your payments may be higher or lower and all loans are subject to credit approval.
Disclaimer: Square footage is based on information available to agent, including County records. Information has not been verified by agent and should be verified by buyer.



Description